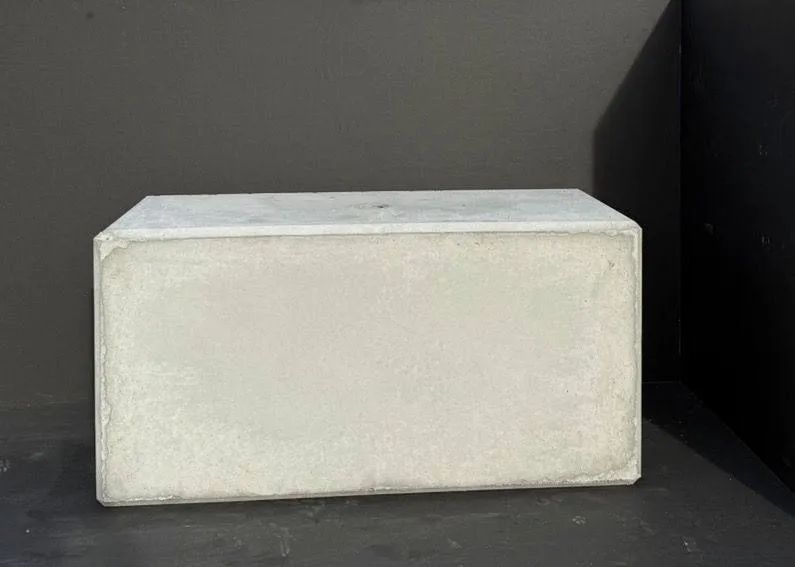
Standard precast products for Greater Hobart projects needing durable, ready-made concrete elements.
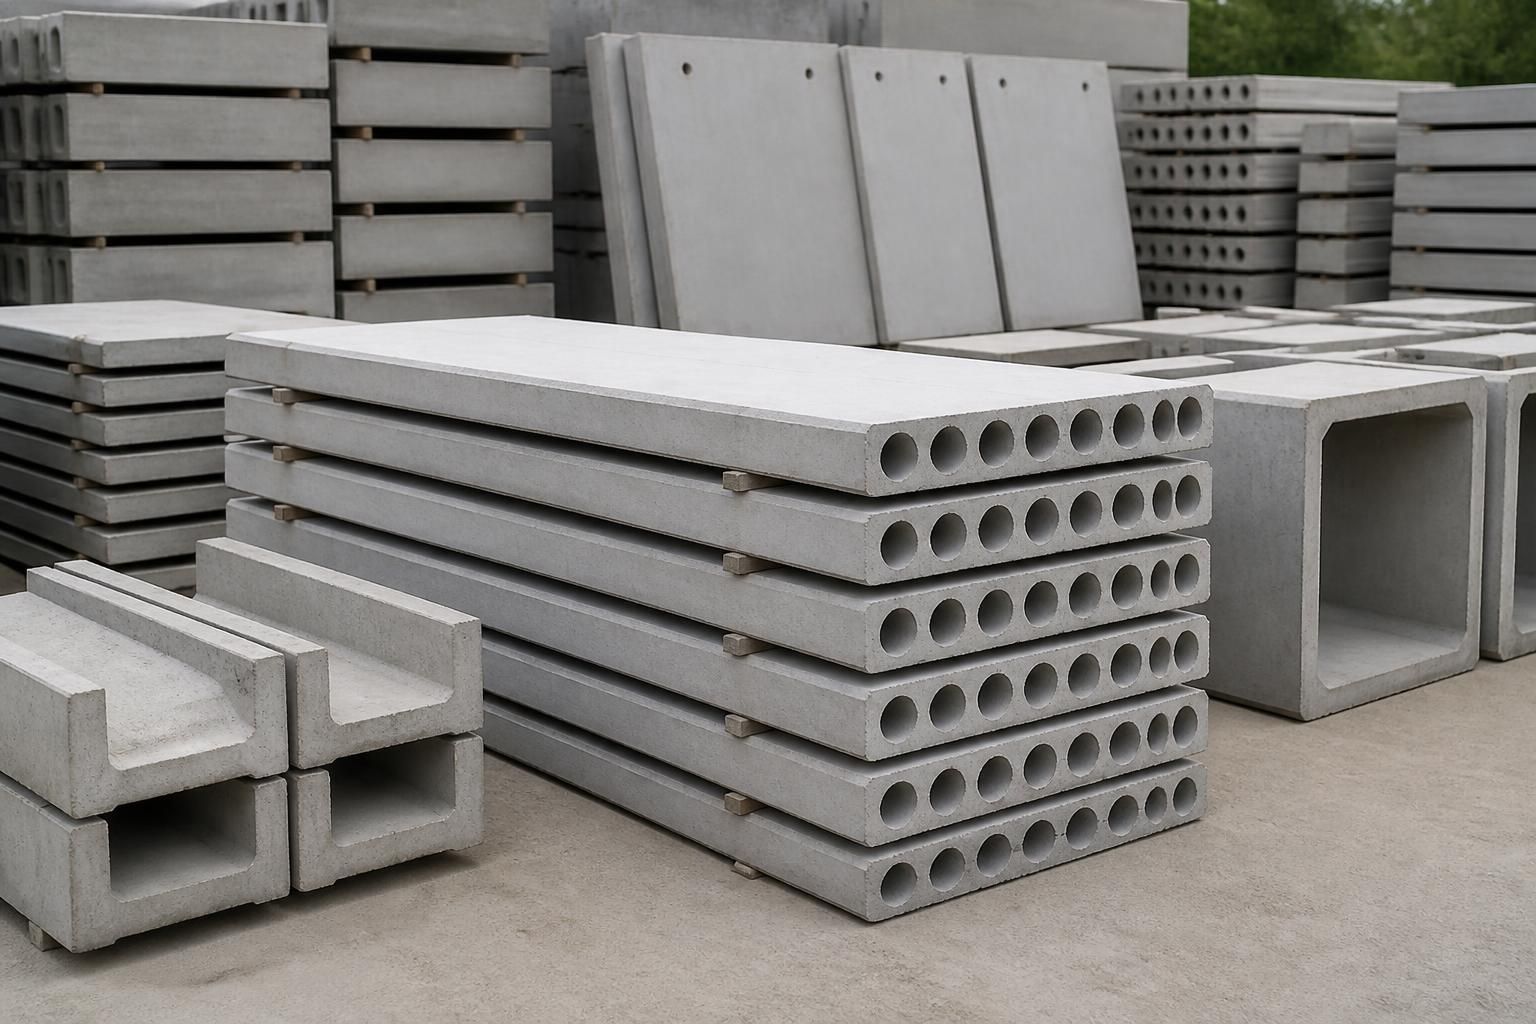
Box culvert
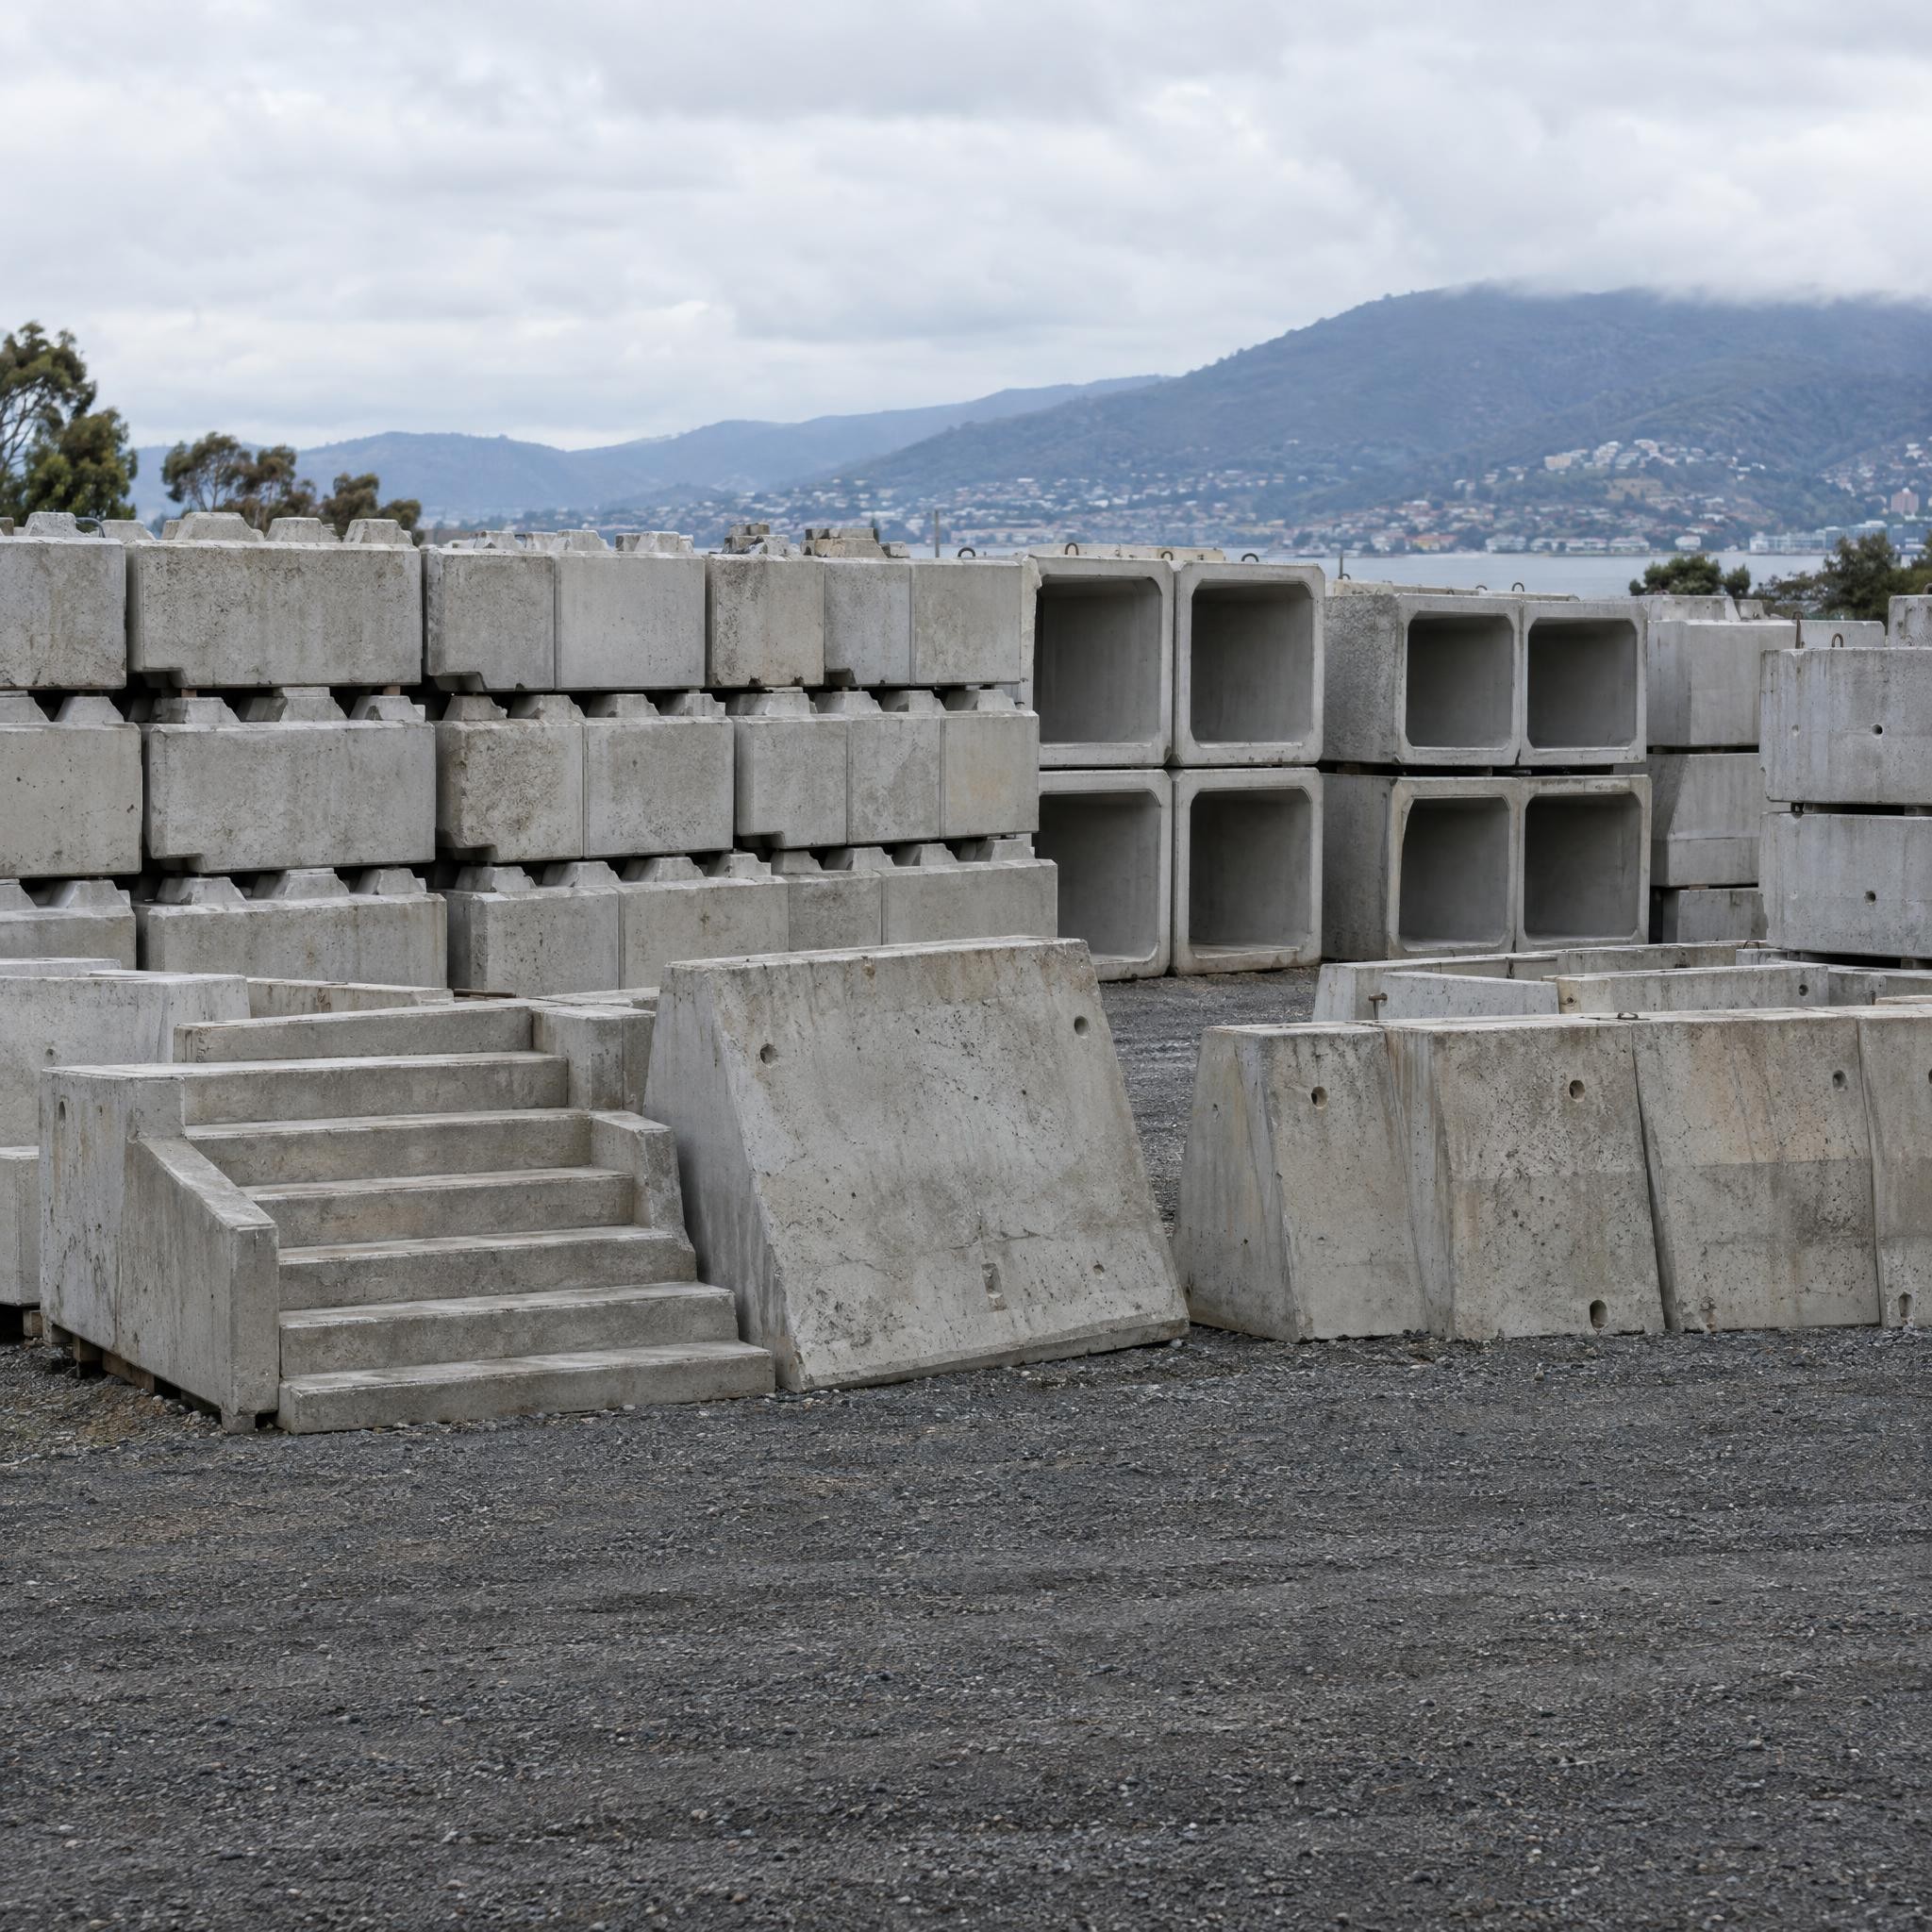
Browse standard precast products manufactured in Derwent Park and supplied across Tasmania. The catalogue below brings together interlocking concrete blocks, retaining wall units and box culverts for commercial, industrial and civil projects.
Product enquiry: Select a product below, then tell us your required quantity, delivery location and any access or lifting considerations. Prices and specifications are indicative; confirm current details with our team before ordering.
Standard Precast Product Catalogue
1200 Series
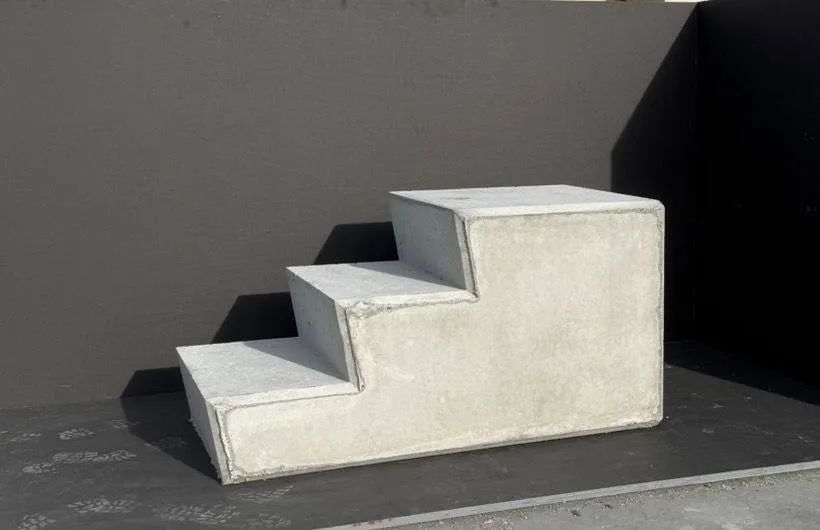
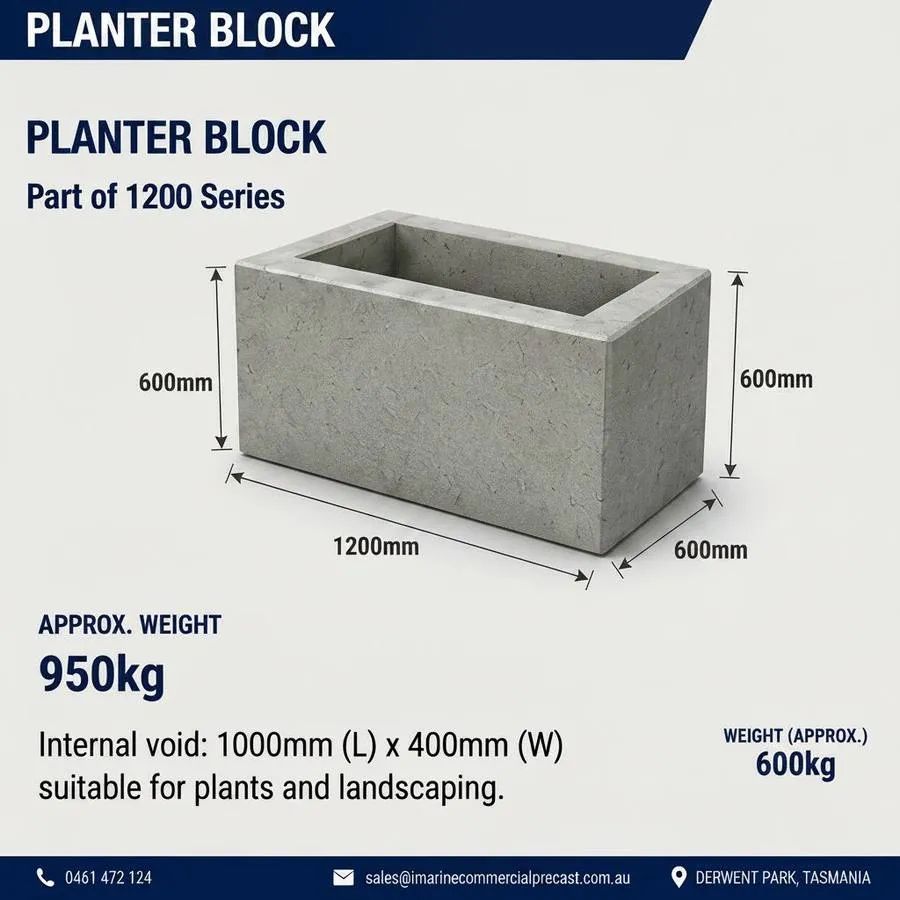
Published reference pricing: $125 per block or $173.61 per m² where applicable. Stairs and planter blocks are listed at $175 each. Maximum listed block weight: 960 kg.
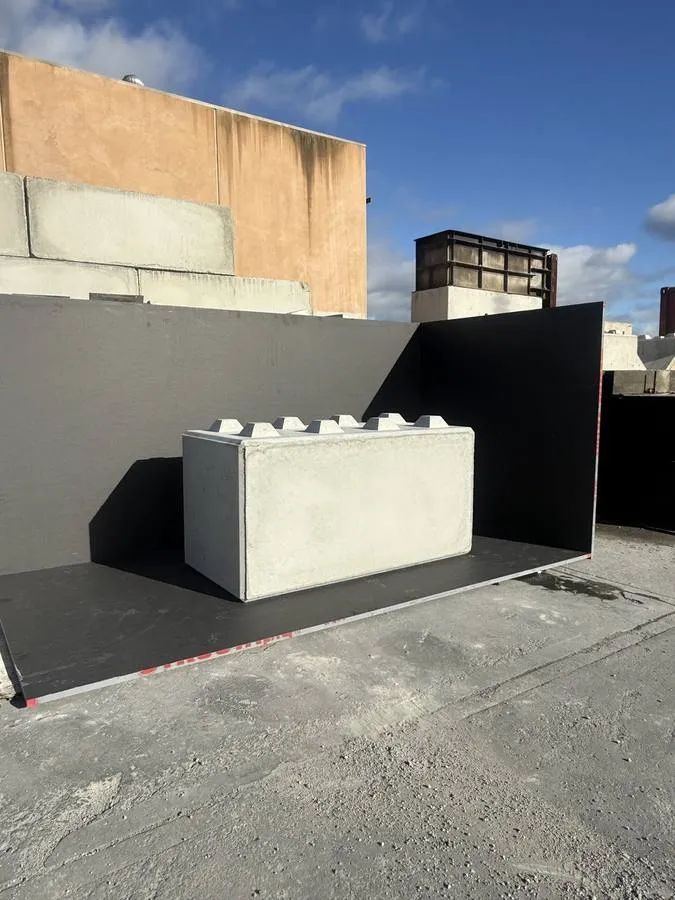
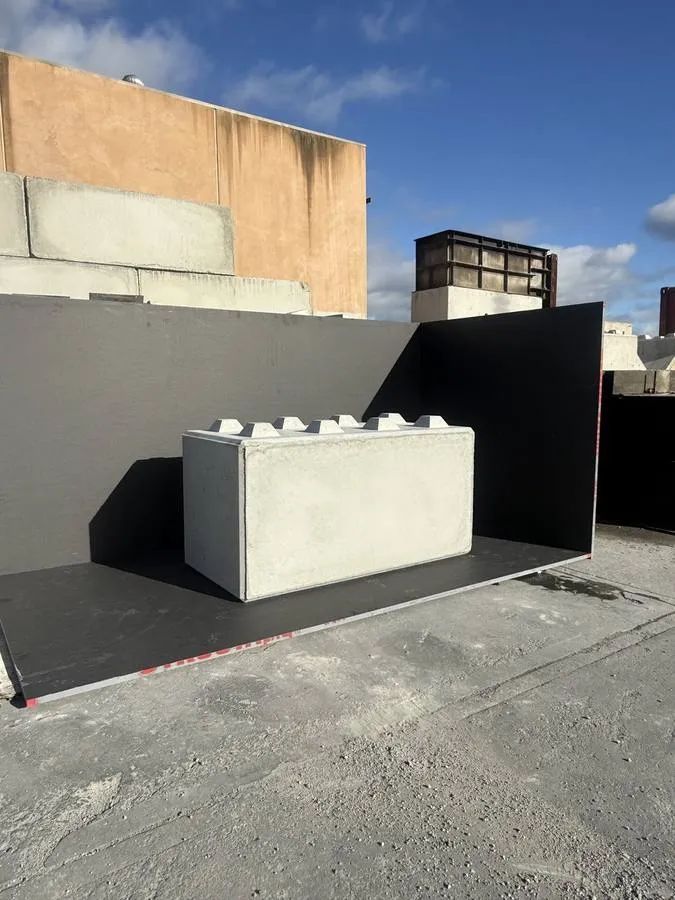
Standard Block
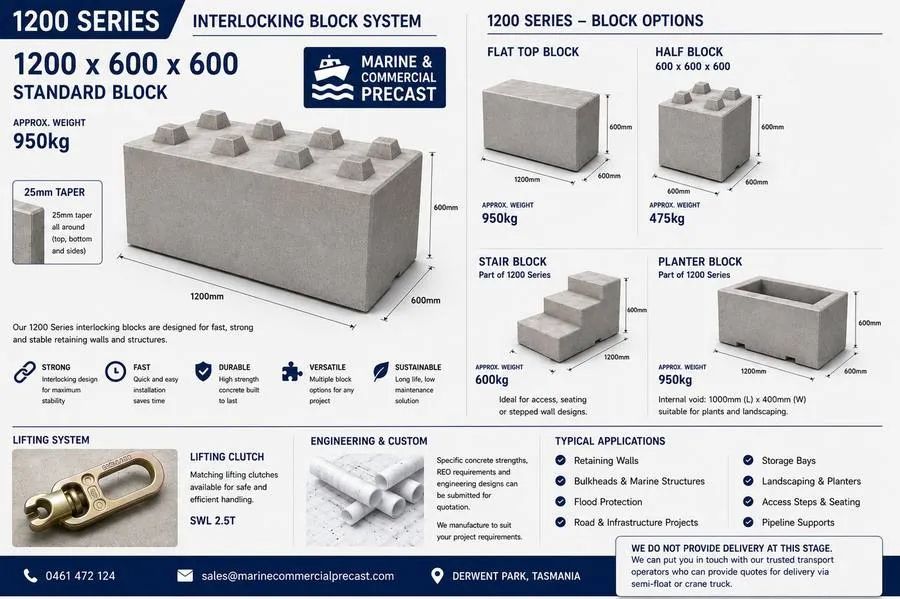
Dimensions: 1200 × 600 × 600 mm Approx. weight: 950 kg $125 per block or $173.61 per m² where applicable. Enquire about this product
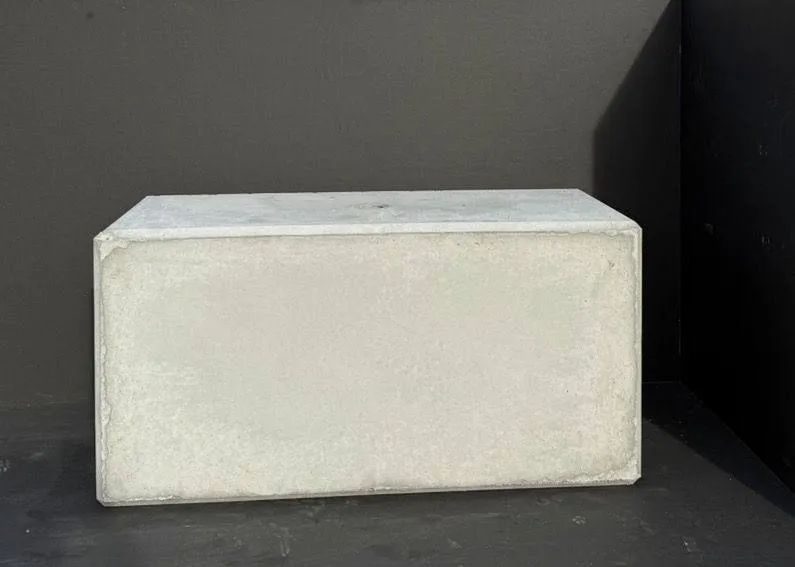
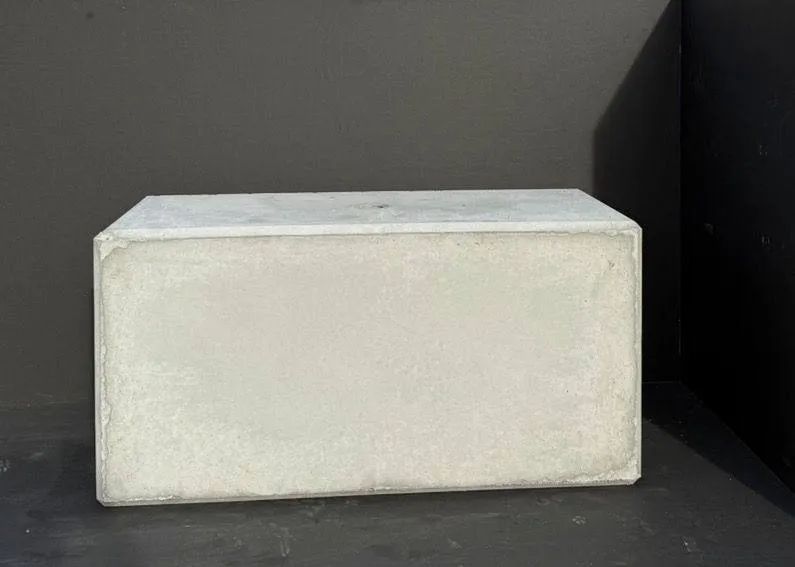
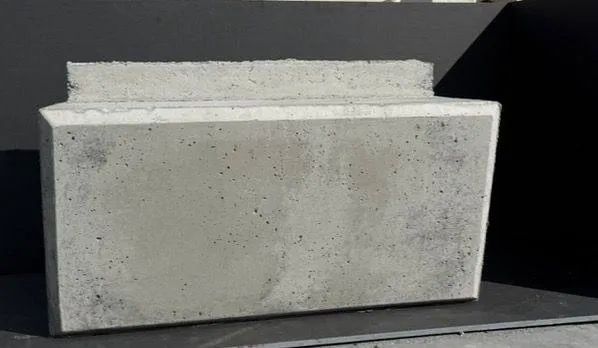
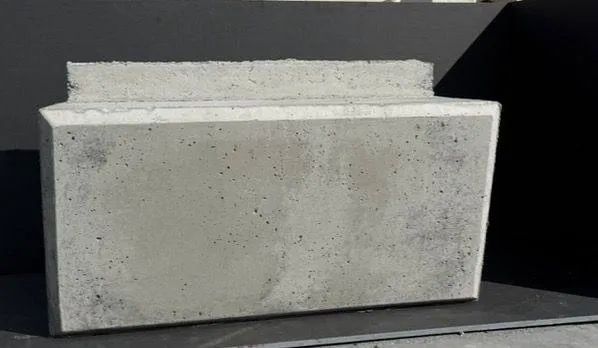
Flat Top Block
Dimensions: 1200 × 600 × 600 mm Approx. weight: 960 kg $125 per block or $173.61 per m² where applicable. Enquire about this product
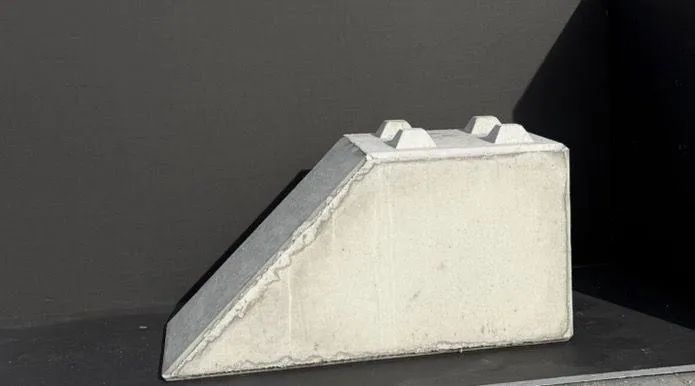
45° Standard Block
Dimensions: 1200 × 600 × 600 mm $125 per block or $173.61 per m² where applicable. Enquire about this product
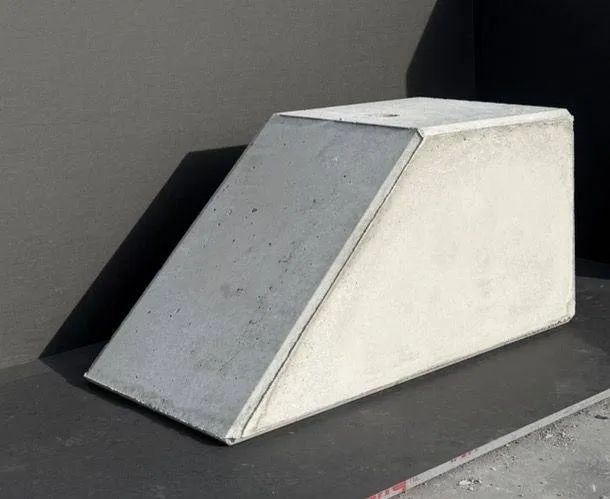
45° Flat Top Block
Dimensions: 1200 × 600 × 600 mm $125 per block or $173.61 per m² where applicable. Enquire about this product
Dimensions: 1200 × 600 × 600 mm $125 per block or $173.61 per m² where applicable. Enquire about this product
¾ Standard Block
Dimensions: 900 × 600 × 600 mm $125 per block or $173.61 per m² where applicable. Enquire about this product
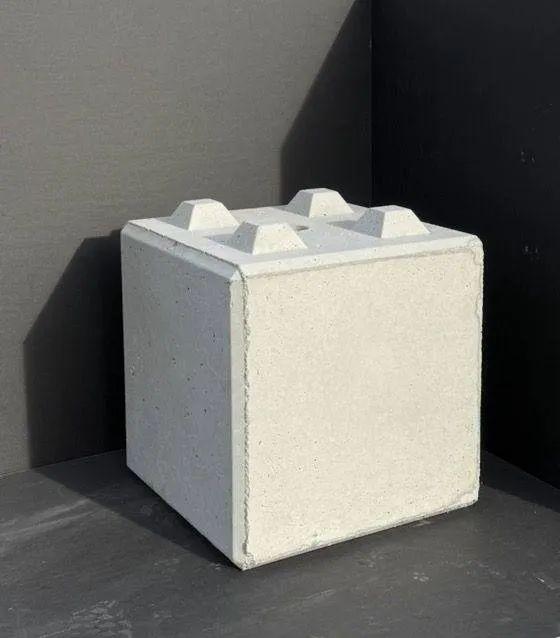
½ Standard Block
Dimensions: 600 × 600 × 600 mm Approx. weight: 470 kg $125 per block or $173.61 per m² where applicable. Enquire about this product
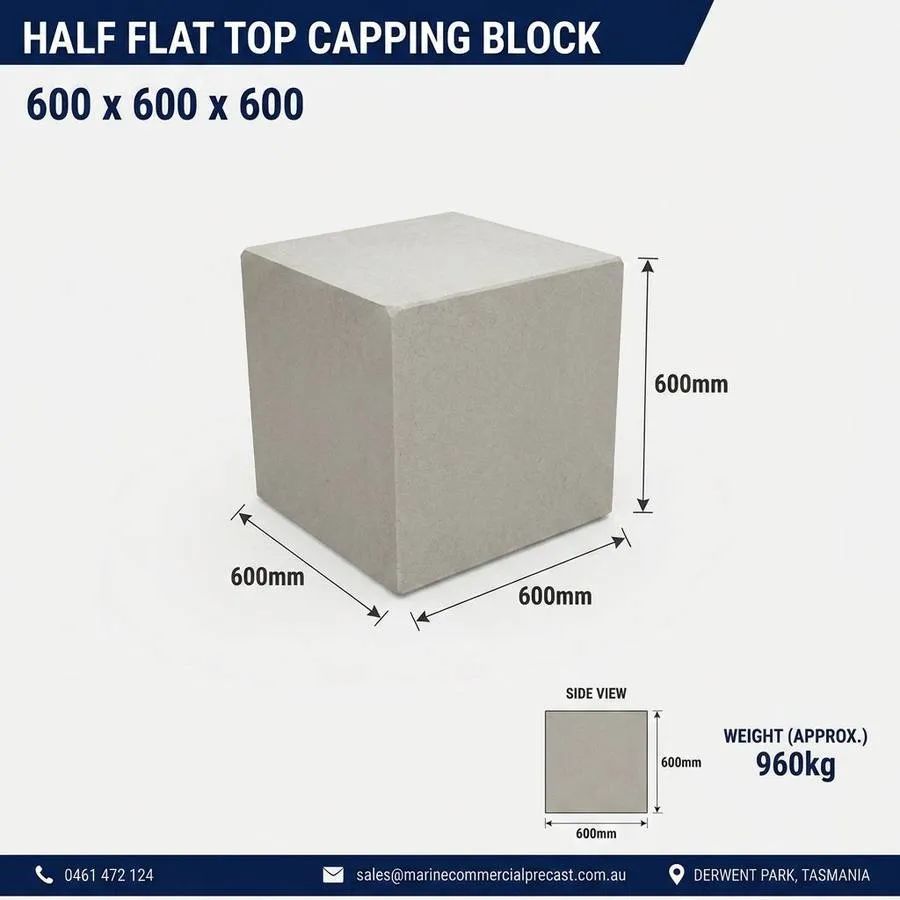
½ Flat Top Block
Dimensions: 600 × 600 × 600 mm $125 per block or $173.61 per m² where applicable. Enquire about this product
Textured Finishes
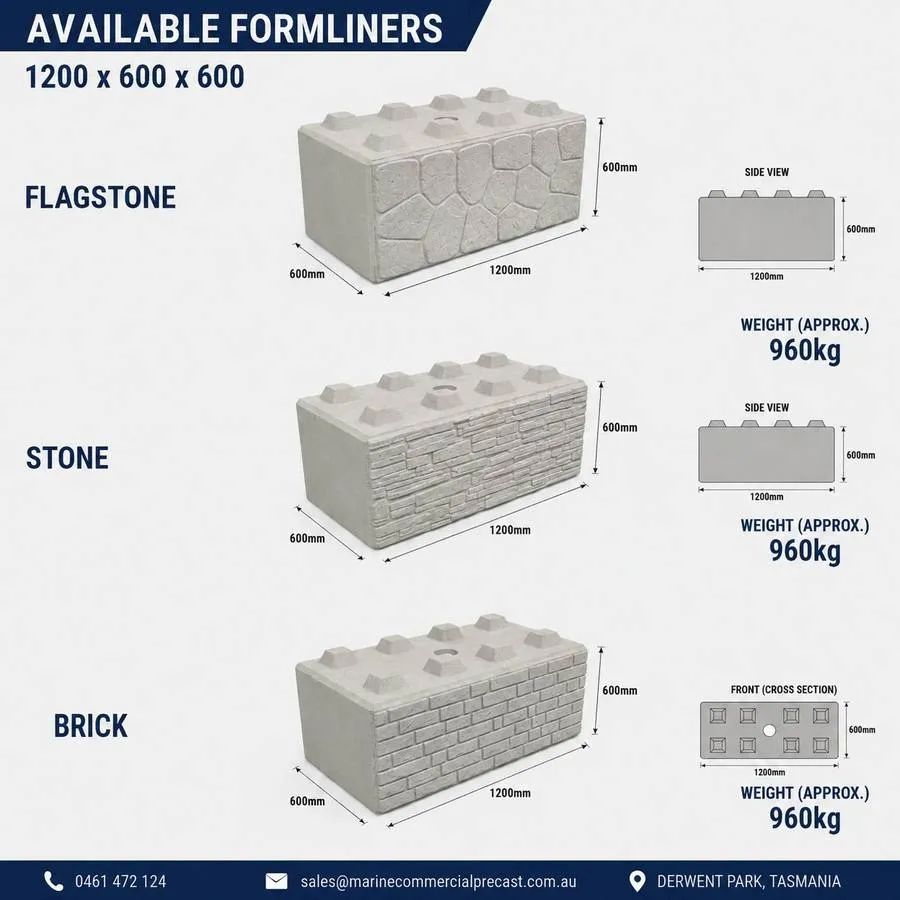
Finish options: Flagstone, Stone and Brick 1200 Series options. Ask us to confirm dimensions and pricing for the selected finish. Enquire about this product
2400 Series
Published reference pricing: $300 per block or $154.63 per m² where applicable. Maximum listed block weight: 3,600 kg. Confirm product-specific weights and lifting requirements with our team.
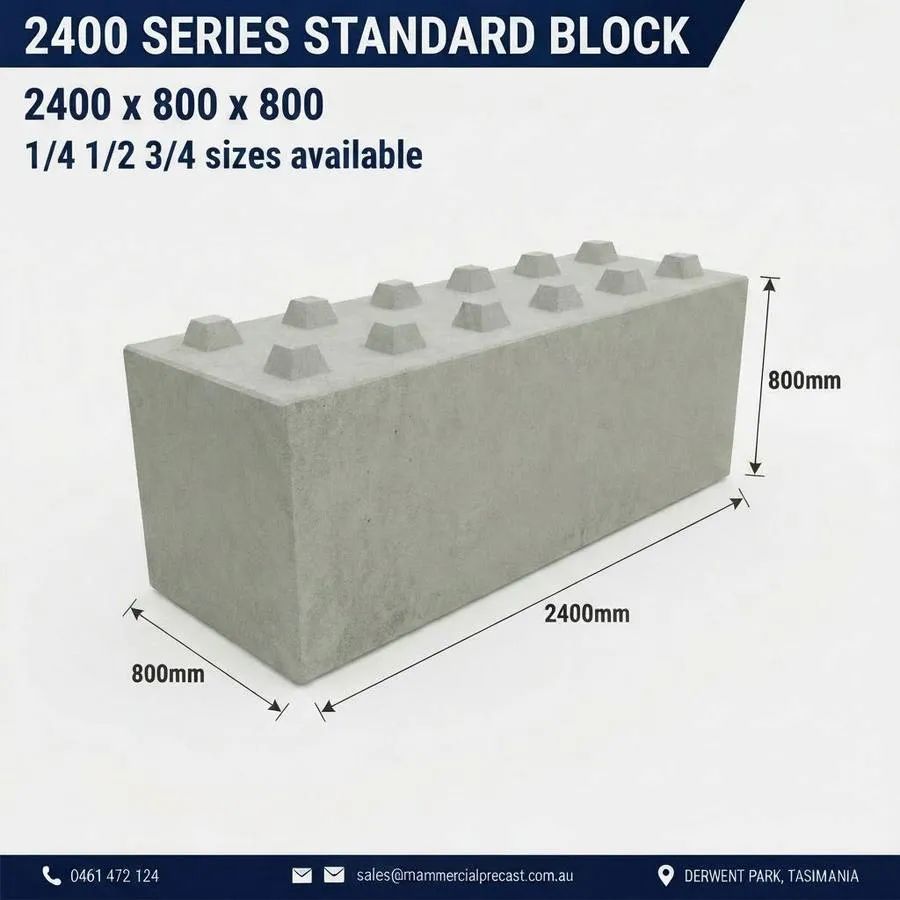
Standard Block
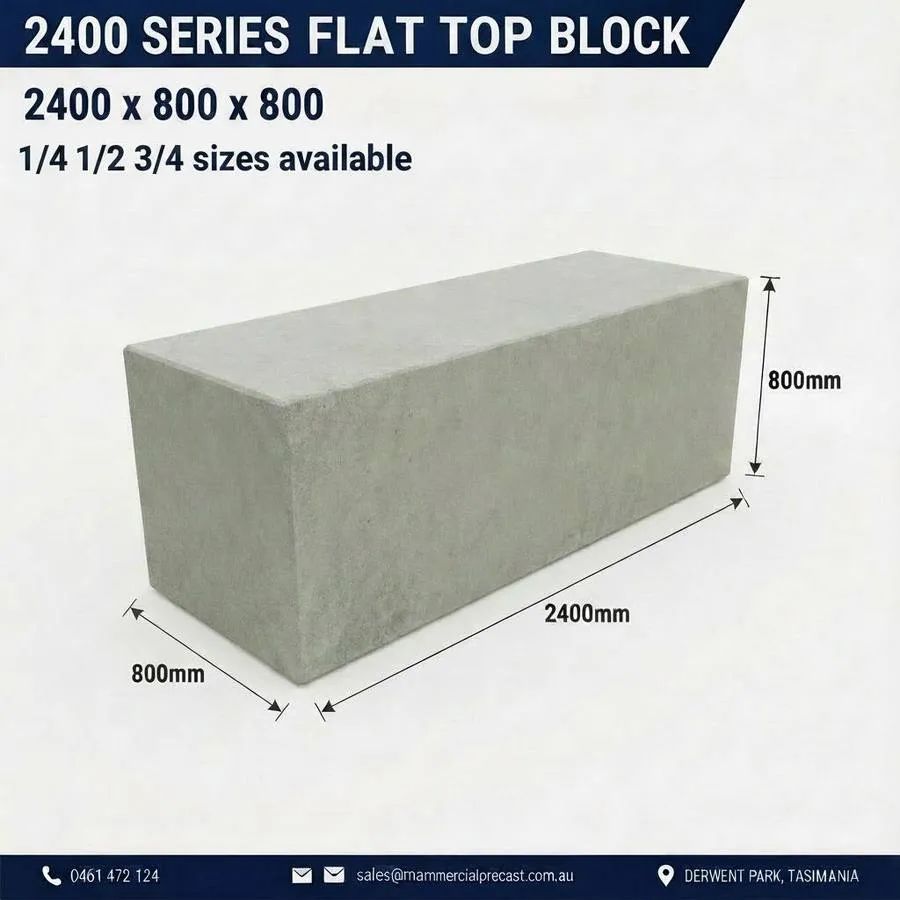
Dimensions: 2400 × 800 × 800 mm $300 per block or $154.63 per m² where applicable. Enquire about this product
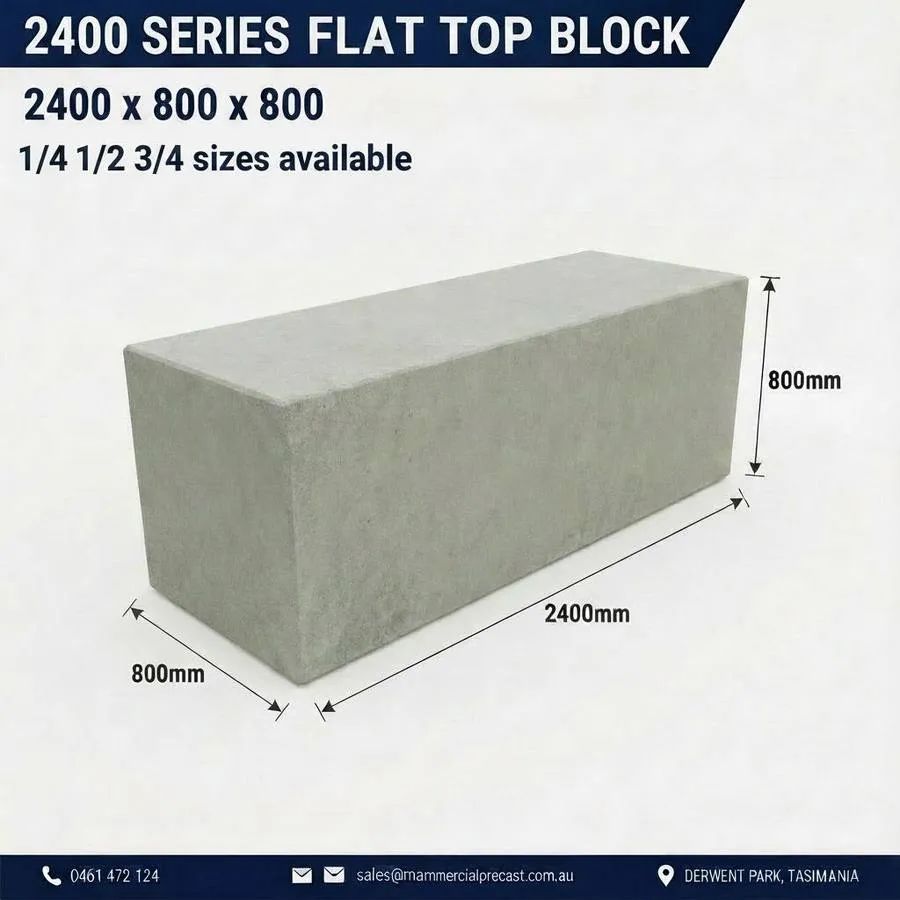
Flat Top Block
Dimensions: 2400 × 800 × 800 mm $300 per block or $154.63 per m² where applicable. Enquire about this product
½ Standard Block
Dimensions: 1200 × 800 × 800 mm $300 per block or $154.63 per m² where applicable. Enquire about this product
½ Flat Top Block
Dimensions: 1200 × 800 × 800 mm $300 per block or $154.63 per m² where applicable. Enquire about this product
Lay Back Wall Blocks
High-mass gravity retaining wall blocks. Published reference pricing: $250 each. Approximate weight of the standard block: 1,800 kg.
Dimensions: 750 × 750 × 560 mm Weight: not listed; please confirm. $250 each where applicable; confirm price for the selected unit. Enquire about this product
Box Culverts
Manufactured and quoted to your engineer’s requirements. Reinforcement and concrete strength are supplied to project specification.
Box Culvert
Dimensions: 1800 mm wide × 1400 mm deep × 1200 mm high Approx. weight: 3,500 kg Wall thickness: 200 mm Built and quoted to engineering requirements. Request a Culvert Quote
Box Culvert Base Slab
Dimensions: 1800 × 1400 × 200 mm Reinforcement and concrete strength to project specification. Confirm weight and final details against the culvert design. Request a Culvert Quote
Need Standard Precast for Your Project?
Share the products, quantities, project location, delivery access and any drawings or specifications. Our team can confirm availability, pricing and transport arrangements for your requirements. Request a Quote
Published prices, dimensions and weights are reference information and should be confirmed with Marine Commercial Pre Cast before ordering.
Have a Precast Requirement? Let's Discuss Your Project.
Share your project requirements, product details or engineering drawings. Our team can review your enquiry and advise on the next steps.